Saturday, April 14, 2012

Insulated

We were back in the house last weekend to meet with the appraiser and to check out the progress. The insulation is almost all completed, and the drywall is next. The contractor says the drywall is what makes it start to look like a real house.


This is the lovely landing at the top of the stairs on the third floor. Skylight and huge window = reading area?


This is the open interior window leading from the staircase to the top of the living room. Designed with climbing cats in mind.


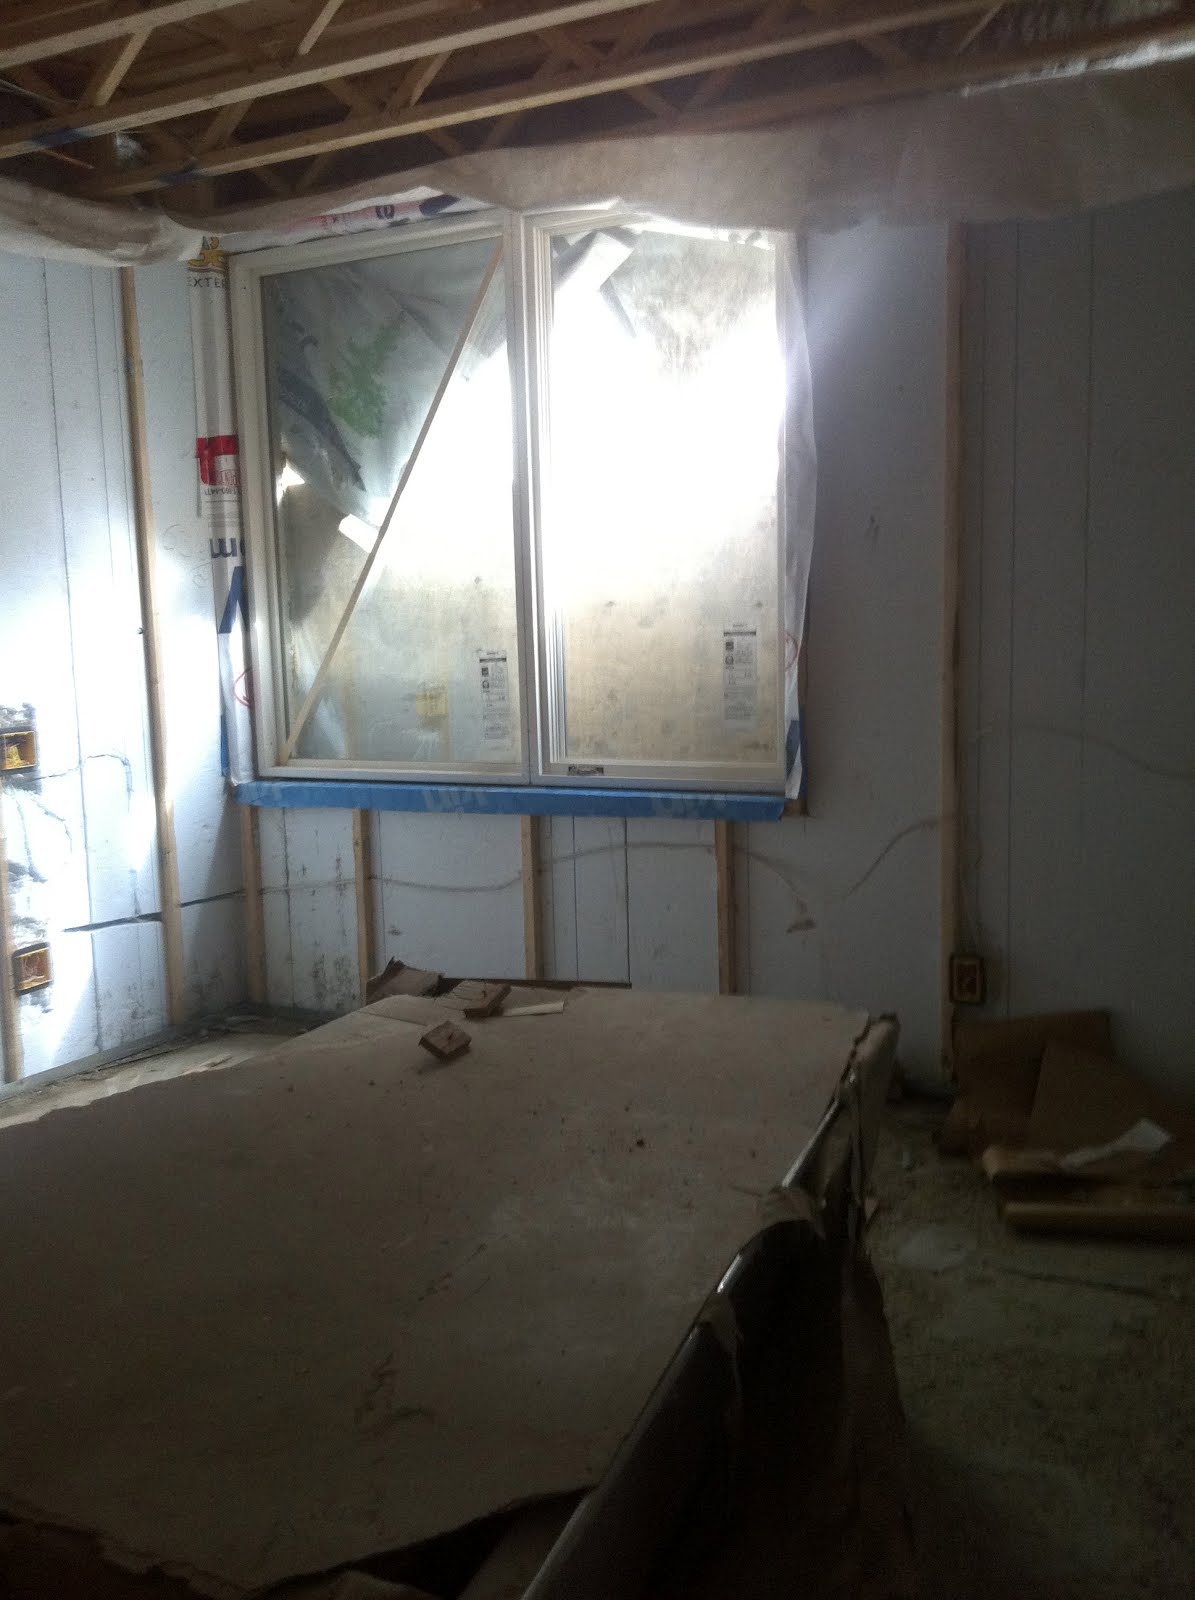
The window is finally installed in the basement guest room, making it look much less creepy than when the window area was covered with a big, wet, black tarp.


We now have a back door installed. This is where the dogs will go in and out. And in and out. And in and out.


And this is what the insulation looks like. It is spray-in insulation and it is really hard and plasticy when you touch it. Apparently the best choice for our environmentally friendly home.

J.

Wednesday, April 4, 2012

Landscaping Plan

Part of the plan when it comes to building the house is to get as much of it done as possible before we move in. That means that when we finally arrive, we're not going to have to do work (or hire other people to do work) on the house, but rather we can just enjoy it. And with a baby on the way, our time and resources will be limited anyway.


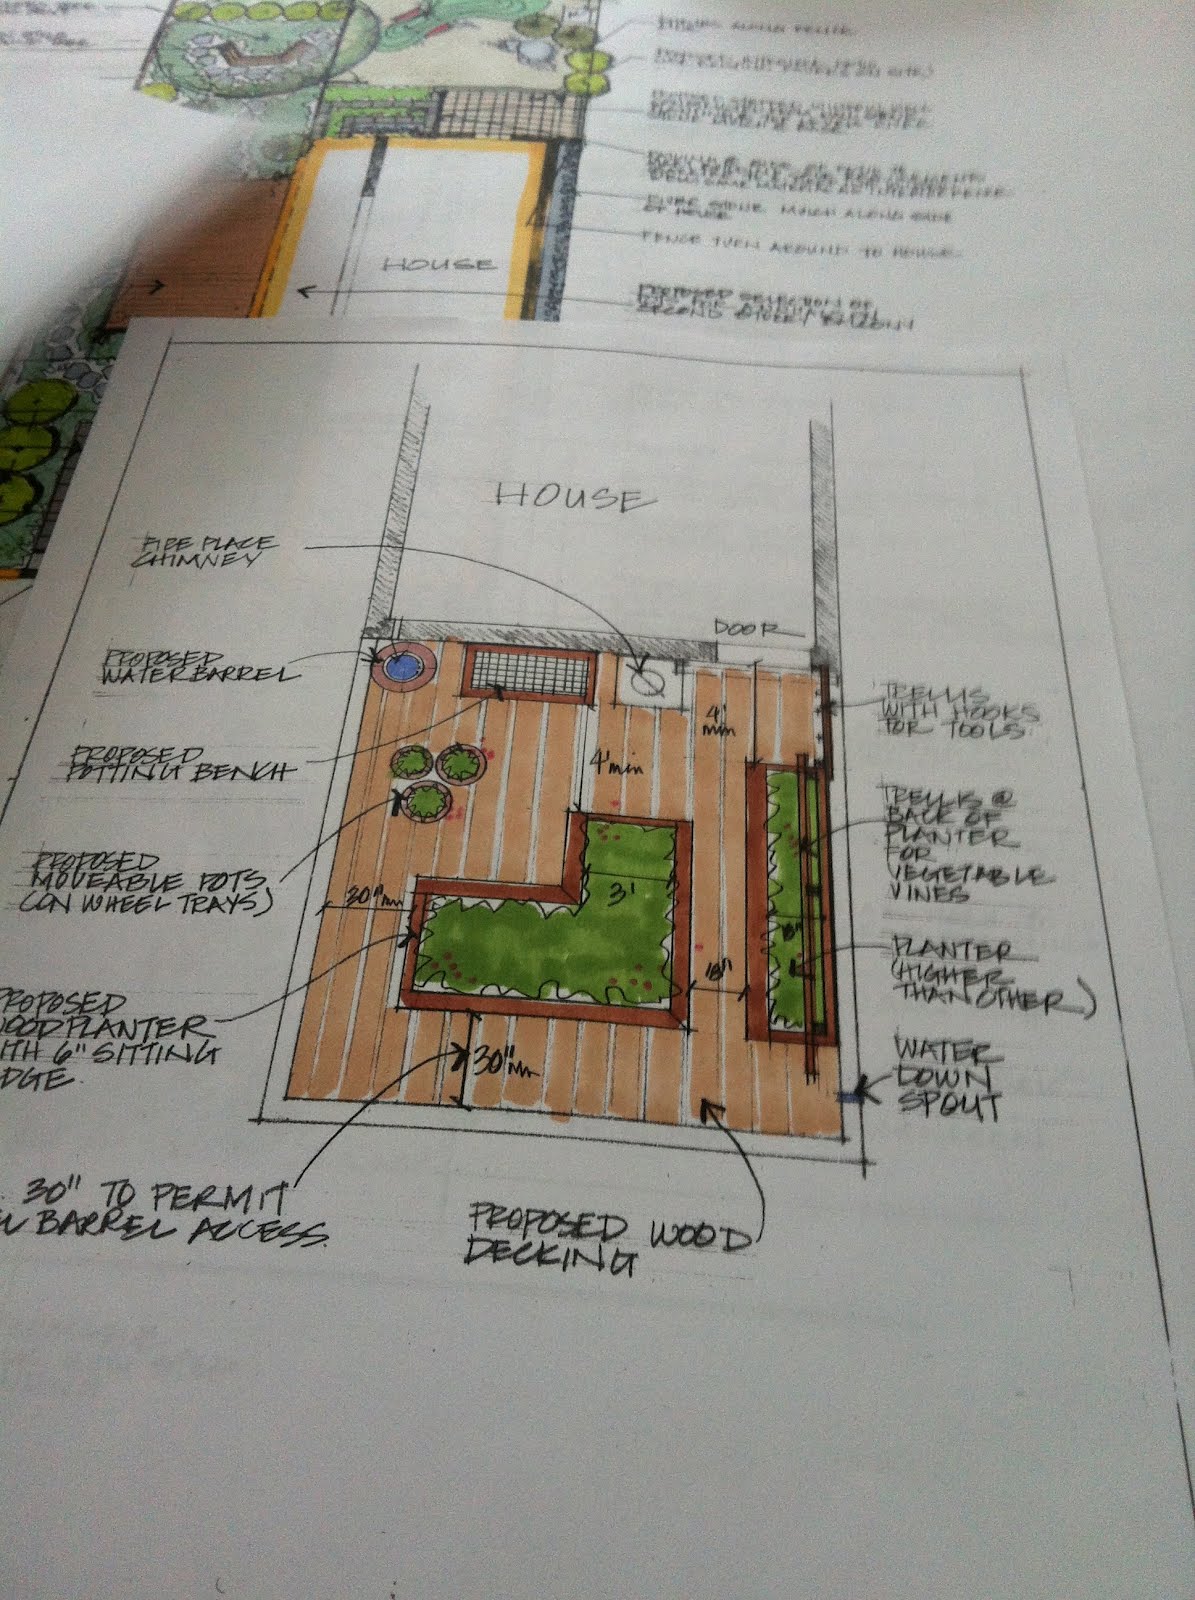
One of the things we're glad to be able to take care of is the landscaping. Our landscape designer is Sharanne Paquette and wow, is she ever great. For example, that photo above? She hand drew it. No computers necessary. She also did a great job of balancing my very intense and inexpert desire for a full-on urban farm, with what is actually possible given our climate and our land. There will be vegetables, there will be fruit trees, there will be bee hives. But there will also be some regular old landscaping to make the property look nice.


This is her detail of my second floor balcony, which will be entirely devoted to my vegetable garden and bee hives. It will get the perfect amount of sun, and I'll be able to produce a bunch of food up there each season. Heaven.

The other detail that is worth mentioning is the dog area that she designed in the back. It is a smaller run than they had before, but will still give them plenty of space to putter around. It will have hardy ground cover and be securely fenced AND it will have a tunnel built in for them to explore and crawl through. A tunnel! They're going to love it.

J.

Saturday, March 31, 2012

Walk Through

In February, we went for our first official walk though of the house with the contractor, architect, and two electricians. It was mostly to discuss placement of things like plugs and light switches and smoke detectors. But it was also just amazing to stand in the house and imagine how it will be when it is all finished. I took a lot of photos.

living room

Living room with its GIANT window.

entry way window

Another big window by the front door.

windows in dining room, looking out to deck

Looking out from the kitchen/dining area. These windows and doors will lead out to our patio where we'll have seating for outdoor meals, and our barbecue.

sewing room

This is my sewing room on the second floor. It has a plug right in the middle of the floor so my sewing table can be in the middle of the room, without complicated cord wrangling. Very exciting.

skylight at the top of the stairs

The skylight that will bring light all the way down three flights of stairs.

view from third floor (master bedroom) deck

And this is our view from the third floor deck, which flanks the master bedroom. The "railing" makes it look dodgy now, but it is actually going to be a beautiful place to sit and look out over the neighbourhood.

J.

Thursday, March 15, 2012

Ottawa Magazine

new magazine with projects from almost everyone who's working on our house right now

The Interiors Edition of Ottawa Magazine shows off projects from pretty much everyone involved in our house project. RND Construction built one of the houses profiled, John Donkin designed one of the other houses (which is gorgeous, please check it out) and Serina Fraser did the re-design of an advertising office that is featured. It was a great read. Oh, and the kind of freaky house full of dead, stuffed animals is right around the corner from where we're living now. Yikes.

J.

Thursday, January 26, 2012

Wallpaper Wars

Powder room

The interior design continues! I am really blown away by how hard the architects and designers are working to get this done, confirmed, priced, and eventually executed.

Up there you see my photo of the computer view of our powder room from our laundry room. This is one of the two rooms in the house where there will be wallpaper. My husband hates wallpaper. I love wallpaper. The compromise is having some wallpaper in rooms where he is not likely to spend a lot of time. It will work out well, I think.

Powder too

We had a three hour meeting at the architect's office this week, where Sarah (architect/designer) walked me through the house's interior while Serina (designer) displayed the samples of the materials that will be used. It is a great way to get a sense of how the space will actually look.

Sewing room

My sewing room is the other room in the house that will have wallpaper. This room is, obviously, very exciting for me. I had a sewing space in our old house, but it was also the guest room and had only a sub floor, no actual floor. Plus the floor was sloped, so my large shelf of supplies often lurched back and forth precariously. This new sewing room will have shelves that are not lurchy, a closet for more storage, my existing (sentimental value) wooden work table, and the cool adjustable light you see in the photo above. It will also have wallpaper patterned with birch trees, which I am super in love with. Oh! And towel bars on one wall that I can hang quilts over for display or for storage while I'll working on them. That was my idea. I'm proud of it.

More samples

Having the sewing room be well designed and efficient plays into my idea of this house as an urban homestead. I know it sounds a little nuts, but I love the idea of taking traditional activities (growing food, making clothes, keeping bees) and making a modern, comfortable, beautiful space to practice them in.

J.

Sunday, January 8, 2012

Colours and Textures

living room

We had a meeting with the architects/designers this week to go over the interior design for the house. It went freakishly well. I say freakish because for weeks Serena, who is handling the interior design stuff, had been alluding to the plan she had for the tall wall space by our staircase. I had been secretly hoping, for no reason other than I kind of liked the look of it in pictures, that she'd want to put reclaimed wood all up the surface of the wall. And guess what? She wants to put reclaimed wood up the surface of the wall. And, it turns out, everyone agreed that carrying this kind of wall covering into the living room is a great idea. Sold.

Pinterest photos

Serena also demonstrated her in-tune-ness by printing out selections of the photos I'd posted on Pinterest (choosing a bunch of my favourite shots without knowing it) and grouping them into design elements that kept showing up again and again. She used those textures, colours, and arrangements to pull together ideas for the tiles and flooring and millwork for our house.

house interior colours

It's crazy-exciting to see more detailed rooms pop up on the computer screen.

sewing room

J.

Monday, January 2, 2012

And we have windows!

On December 31st we went to see a movie and then dropped by the house afterwards to check out the recent progress. There were windows!

new house

I was most excited to see the south side of the house, where the kitchen is. It was great to see the doors that will lead to the outdoor deck area from the dining room and the windows that will bring lots of light into my new kitchen.

side windows

The windows will allow people to work inside the house without worrying about wind and weather. Already the electrician has been in to do some wiring. Oh, and all of the windows have big stickers on them that say "Marvin". Lots of windows named Marvin.

New house

Our vague move-in date of May 2012 seemed really far away when this all started, but now it's actually seeming kind of close.

J.